A restaurant, a workspace, a lounge and a jazz club each ask something different of a space. One invites people to gather over a meal; another requires concentration. One might encourage conversation, while another depends on atmosphere, music and a change of pace.
Project ELL brought these different modes of use into a single design brief.
Developed with architect Seyiram Torkornoo of Design Three Seven, the multi-purpose hospitality concept was intended to move between restaurant, workspace, lounge and nightlife without losing a coherent sense of identity. The challenge was not simply to accommodate each function, but to consider how they might coexist within one environment.
For A Life of Design, this meant looking beyond individual rooms and asking a more fundamental question: what allows a space to change its purpose while still feeling like the same place?
Flexibility Requires More Than Space
Multi-purpose design is often approached as a question of capacity: how many activities can a space accommodate, and how efficiently can it be arranged?
But fitting several functions into one venue does not automatically make them work together. Each activity has its own spatial and atmospheric requirements. The design must account for these differences while establishing relationships between them.
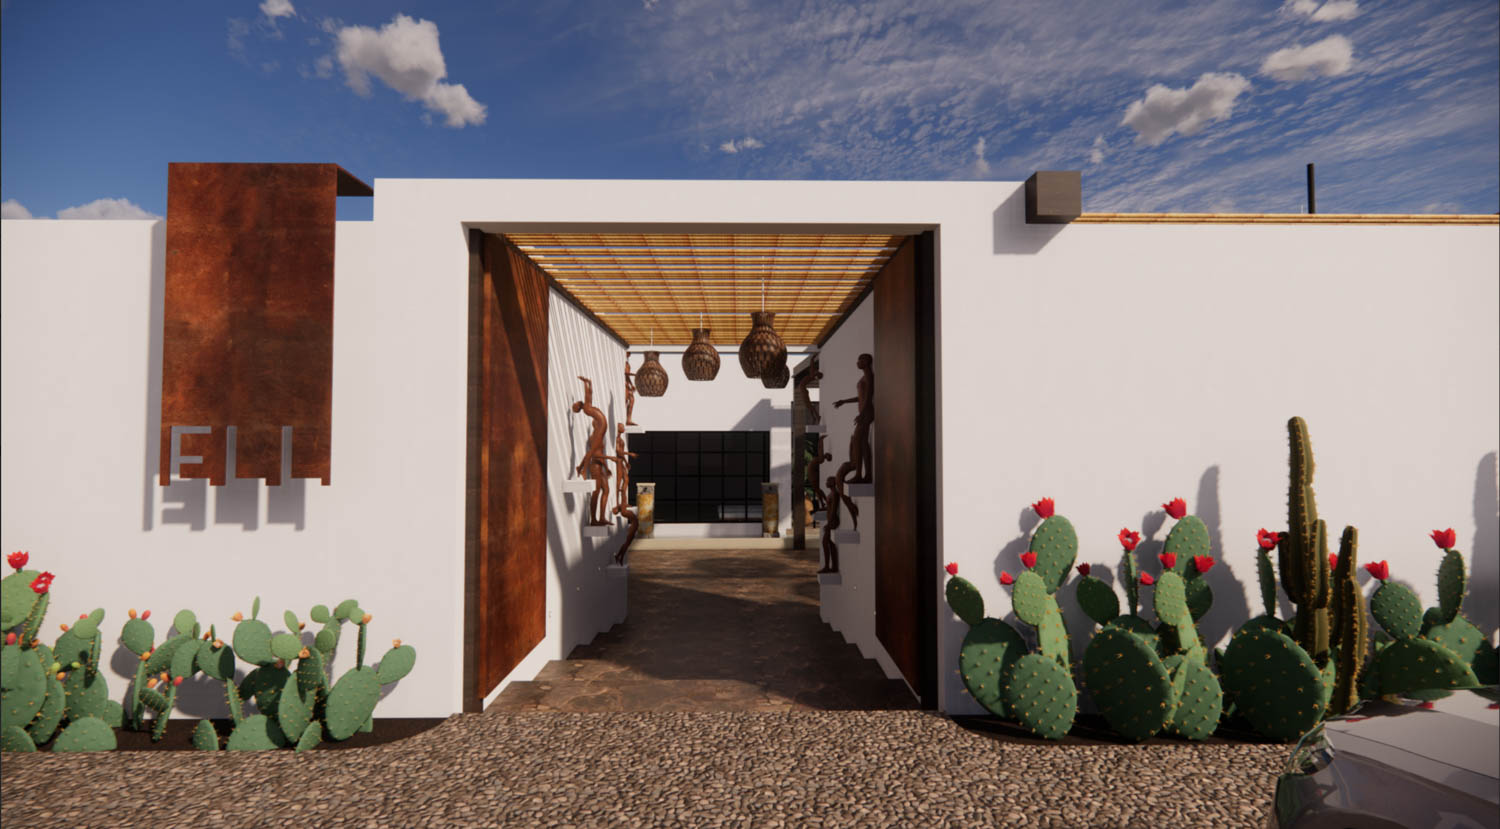
Project ELL was conceived as a sequence of experiences, with the arrival, reception and interior programme contributing to a unified whole. Its design explored how the environment could offer privacy and intrigue on approach, establish a hospitality setting inside, and accommodate different forms of activity as the day progressed.
The glass-fronted co-working space presented a particularly interesting proposition. By day, it was intended to support focused work; by night, it would transition into an intimate jazz club. These uses invite different behaviours, yet the concept placed them within the same architectural setting.
That decision raised questions beyond the room’s appearance. How might the space retain its identity across these different uses? How could its relationship with the wider venue contribute to the experience? And what would need to be considered when designing for such different rhythms?
These are the kinds of questions that distinguish a genuinely multi-purpose environment from a collection of functions sharing a floor plan.
Making the Concept Visible
Three-dimensional visualisation played an important role in developing Project ELL.
An idea can be compelling in principle while remaining difficult to assess as a spatial experience. Drawings and descriptions communicate individual decisions, but visualisation helps bring their relationships into view: how an entrance might be experienced, how one area connects to another, and how the overall composition might feel as a coherent environment.
For a concept built around multiple functions, this becomes particularly useful. The design needs to communicate more than a static arrangement of rooms. It must convey an intended atmosphere, a sense of movement and the relationship between spaces serving different purposes.
The 3D visualisations gave form to the proposal, allowing the design intent to be communicated and considered before construction. They made the imagined environment more tangible, helping bridge the distance between an idea and the space it was intended to become.
Visualisation, however, is a design tool rather than proof of performance. A rendered environment can communicate a proposal, but it cannot replace the knowledge gained from a completed space in use. The distinction matters, particularly when a project does not progress to construction.
When the Space Remains Imagined
Project ELL did not ultimately materialise as a built environment.
The design therefore remained a proposal rather than a space experienced by guests. Its intended transitions between dining, working and nightlife were explored through the design process and 3D visualisations, but were never tested through actual occupation and operation.
There is value in acknowledging that distinction. A design can articulate a clear ambition without becoming a realised project, and a visualisation can communicate what is proposed without demonstrating how it will perform in practice.
The absence of a built outcome does not make the two equivalent. It does, however, invite a broader consideration of where design creates value.
Before construction, design provides a means of making intentions visible, examining relationships and giving shape to decisions that would otherwise remain abstract. It creates a basis for discussion and evaluation, helping people understand not only what is being proposed, but what the proposal is trying to achieve.
That work is consequential, even when the final environment remains unrealised.
Designing for Possibility
Project ELL brought together a set of functions that operate according to different rhythms. Its design challenge was to consider how those functions could share a space without losing their individual character or weakening the identity of the whole.
The project also offered a reminder of the distinction between imagining a space and bringing it into being. Design development and 3D visualisation can make a proposal tangible, but construction and use introduce another level of understanding. Each stage contributes something different.
Not every project reaches that final stage. Some remain at the point of possibility, with their ideas captured in drawings, decisions and visualisations rather than in a completed environment.
For us, the value lies in taking that process seriously: understanding the brief, examining the relationships between its different demands, and giving the intended experience a considered spatial form.
To us, design is more than the creation of a finished space, it is the work of making an intention clear, exploring what it could become, and understanding the possibilities -and limitations – of the decisions that bring it closer to reality.
By Aku Klutse, Creative Strategist & Founder, A Life of Design
Every project featured throughout this journal represents the work of many talented individuals, specialist vendors, artisans, contractors, suppliers, and creative partners. While every effort has been made to acknowledge those involved, the passing of time means some names may have been unintentionally omitted. To everyone who contributed their skill, care, and craft—thank you. Your work remains part of these stories.