THE POLO BEACH CLUB ’21

Designing for what comes next.

Two years after The Polo Beach Club launched as a new kind of destination in Accra’s nightlife landscape, we returned to rethink what it could become.
The original temporary structure had weathered two December seasons. The next chapter called for more than a refresh. It required a considered redesign of the environment, from arrival and circulation to landscaping, hospitality spaces and the details that would make the club feel established rather than temporary.

The Rework

ALOD was brought on to conceptualise the redesign and lead the design elements alongside the appointed structural contractor.
The brief extended across the entire guest experience: a new arrival sequence, landscaping, furniture and upholstery, lighting, operational spaces and the introduction of a dedicated cigar lounge.
Our approach was to work with the environment rather than against it — considering the ocean, the climate, the demands of a seasonal nightlife venue and the practical realities of operating a high-volume hospitality space.

The Experience

We began at the entrance.
A new landscaped walkway created a sense of arrival while naturally managing guest flow, building anticipation before guests reached the club itself. Wayfinding was integrated into the journey, with maps positioned at key points to orient guests as they moved through the property.
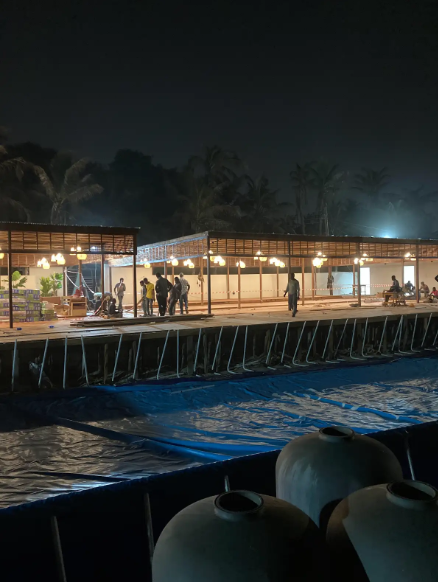
Inside, a central circulation spine connected the different parts of the club, with lounge zones, planting and the pool creating a layered transition towards the Atlantic.
The new cigar lounge became both a hospitality space and a piece of the club’s history. Framed newspaper articles and photographs from its first two seasons turned the walls into a visual record of what had come before.
Furniture, upholstery, lighting and decorative elements were selected with the same balance of aesthetic and practical consideration — including materials and plants suited to the realities of a beachfront environment.

The Delivery

The redesign unfolded under the same kind of pressure that had defined the original build.
Construction, landscaping, procurement and installation moved simultaneously, with decorative elements being sourced alongside locally made pieces and commissioned work.
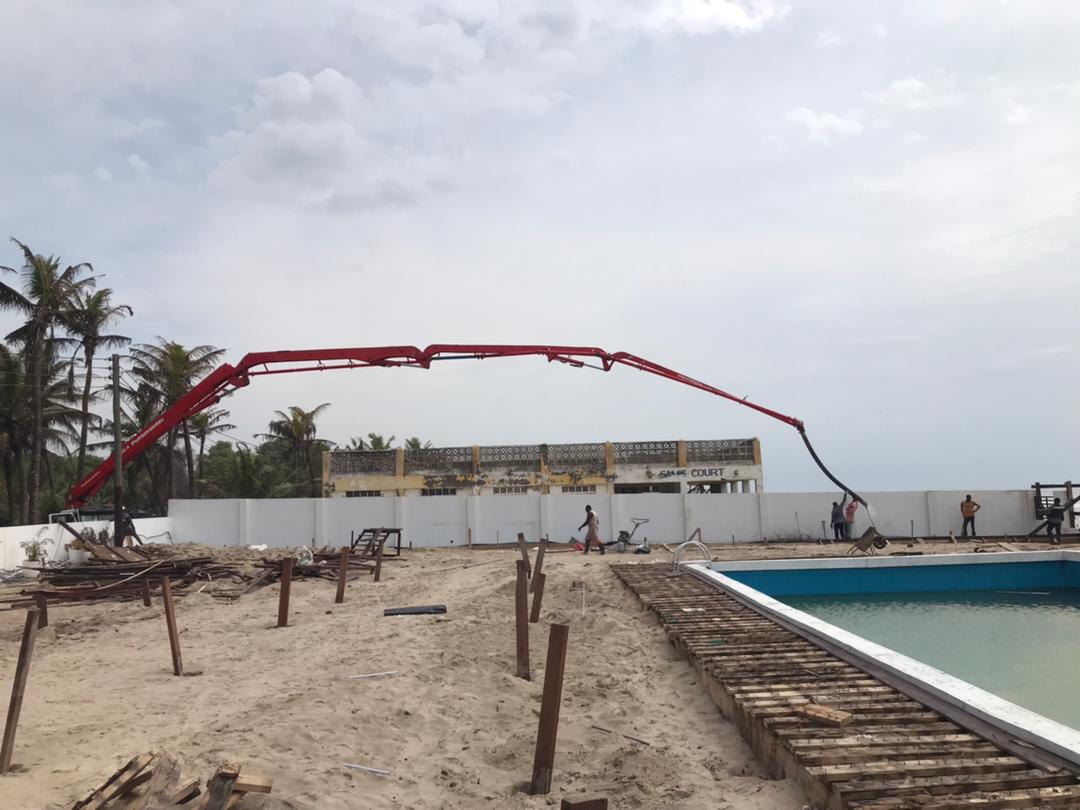
The ocean added another variable. During construction, strong currents damaged the retaining wall twice, while rain disrupted structural works and delays affected the pool installation.
Opening day, however, remained fixed.
Our role was to keep the design moving alongside construction — coordinating decisions, suppliers and specialist teams while ensuring that the finished environment remained aligned with the original vision.
By opening week, the new landscape, lighting, signage, furniture, pool, office and cigar lounge had come together as one environment.

What Endured

The response was immediate.
Guests who had experienced the club in its first two seasons returned to something recognisably familiar, yet distinctly transformed.
More importantly, the redesign proved that temporary hospitality spaces can evolve into destinations with lasting relevance.
Five years later, the fundamentals of that redesign remain largely intact.
The entrance has since moved. Some details have changed. But the spatial logic, atmosphere and character established in 2021 continue to shape how The Polo Beach Club is experienced today.
And perhaps that is the most satisfying measure of the work.
 
A space designed for a season became a place people continued to return to.

Strategist's Note

Designing for the life beyond opening night.
There is a particular satisfaction in returning to something you were a part of creating.
The first Polo Beach Club taught us how quickly an idea could change the way people experienced a familiar environment. The second iteration taught us something different: good design has to anticipate what happens after the reveal.
A beach club has to withstand salt, wind, sand, rain, heavy footfall, changing crowds and the relentless pace of hospitality. It has to look considered while working hard behind the scenes.
That meant thinking beyond the photograph.
Where does the guest naturally walk?
How does the staff move?
Where does a crowd bottleneck?
What survives the elements?
What still feels relevant after two seasons?
And what gives people a reason to come back?
Five years on, the fact that so much of the 2021 design remains recognisable is a reminder of why we believe longevity is part of design quality.
 
The best spaces don’t simply make an impression.
They earn their place.

PROJECT SCOPE

Spatial Concept & Design Direction · Design Project Management · Experience & Guest Flow · Furniture & Material Curation · Landscaping Direction · Vendor & Specialist Coordination · Site & Installation Oversight