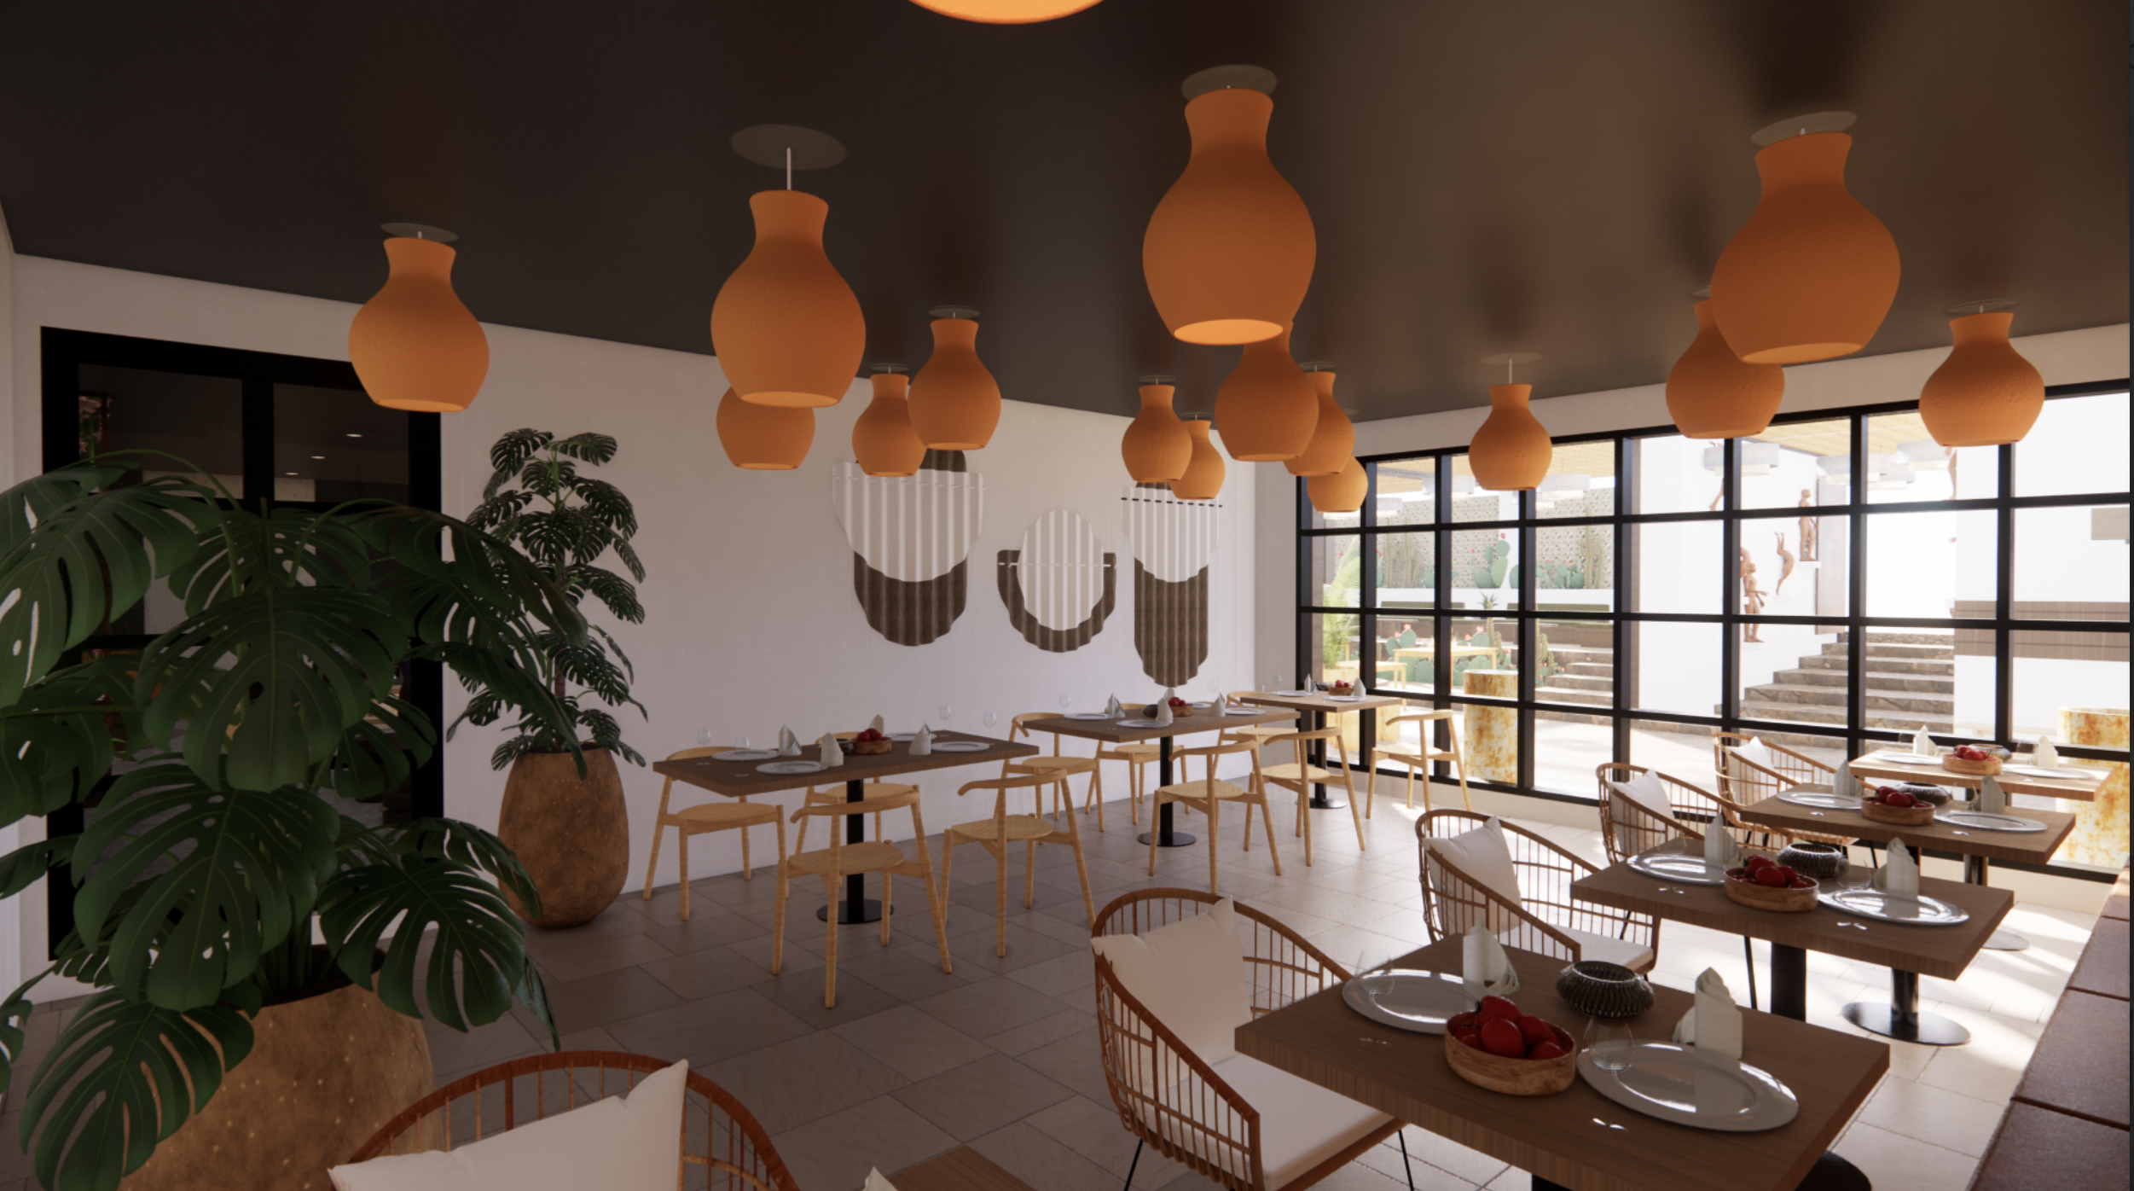
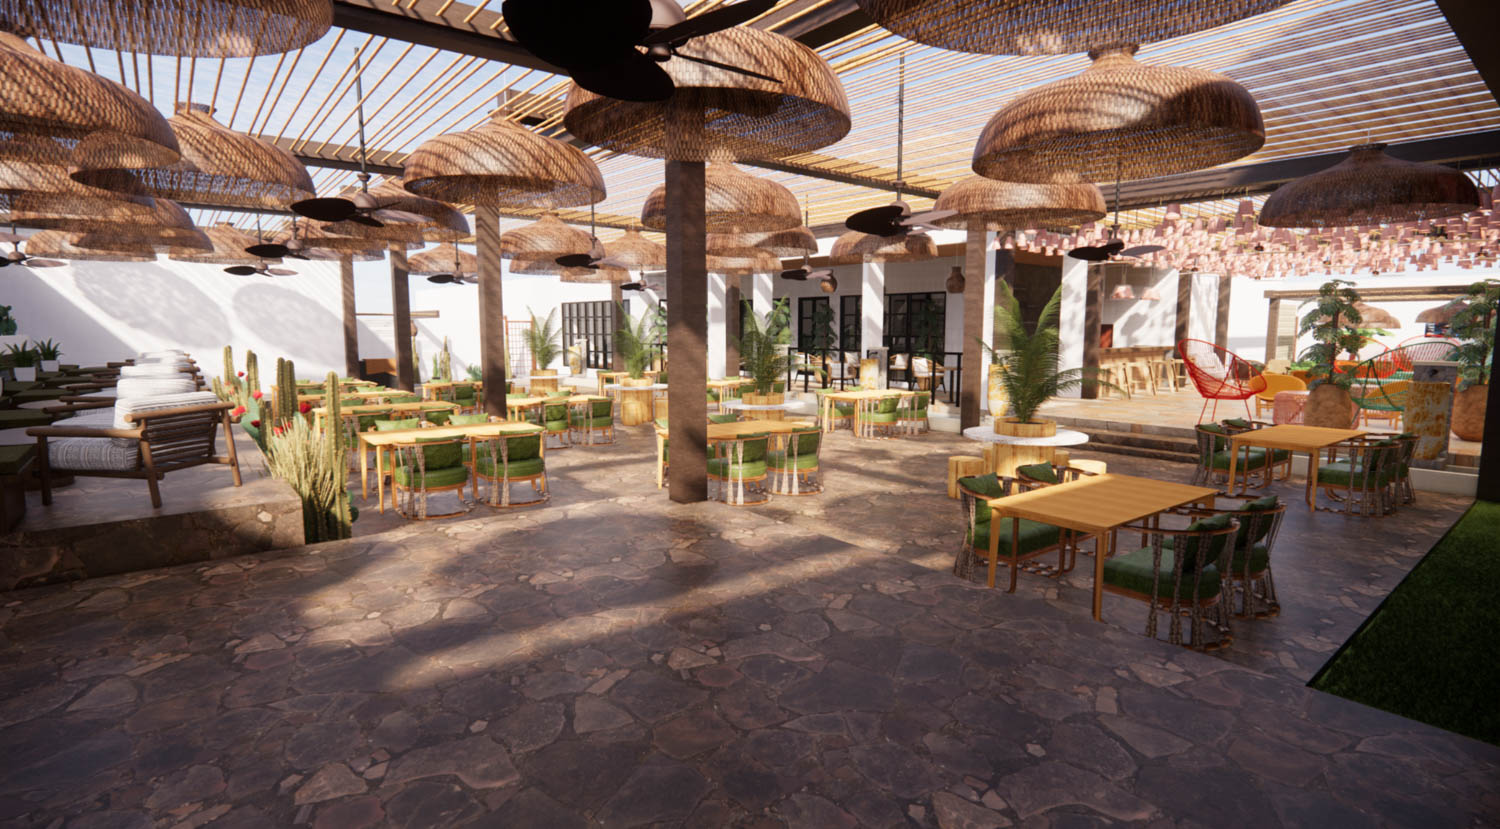
Beyond it, the main restaurant opens into an outdoor dining environment, extending the hospitality experience into the landscape. Timber furniture, botanical-inspired upholstery and restrained off-white walls create a calm foundation, while the outdoor bar introduces a stronger cultural expression through woven-wire furniture, African-inspired detailing and clay-inspired lighting.
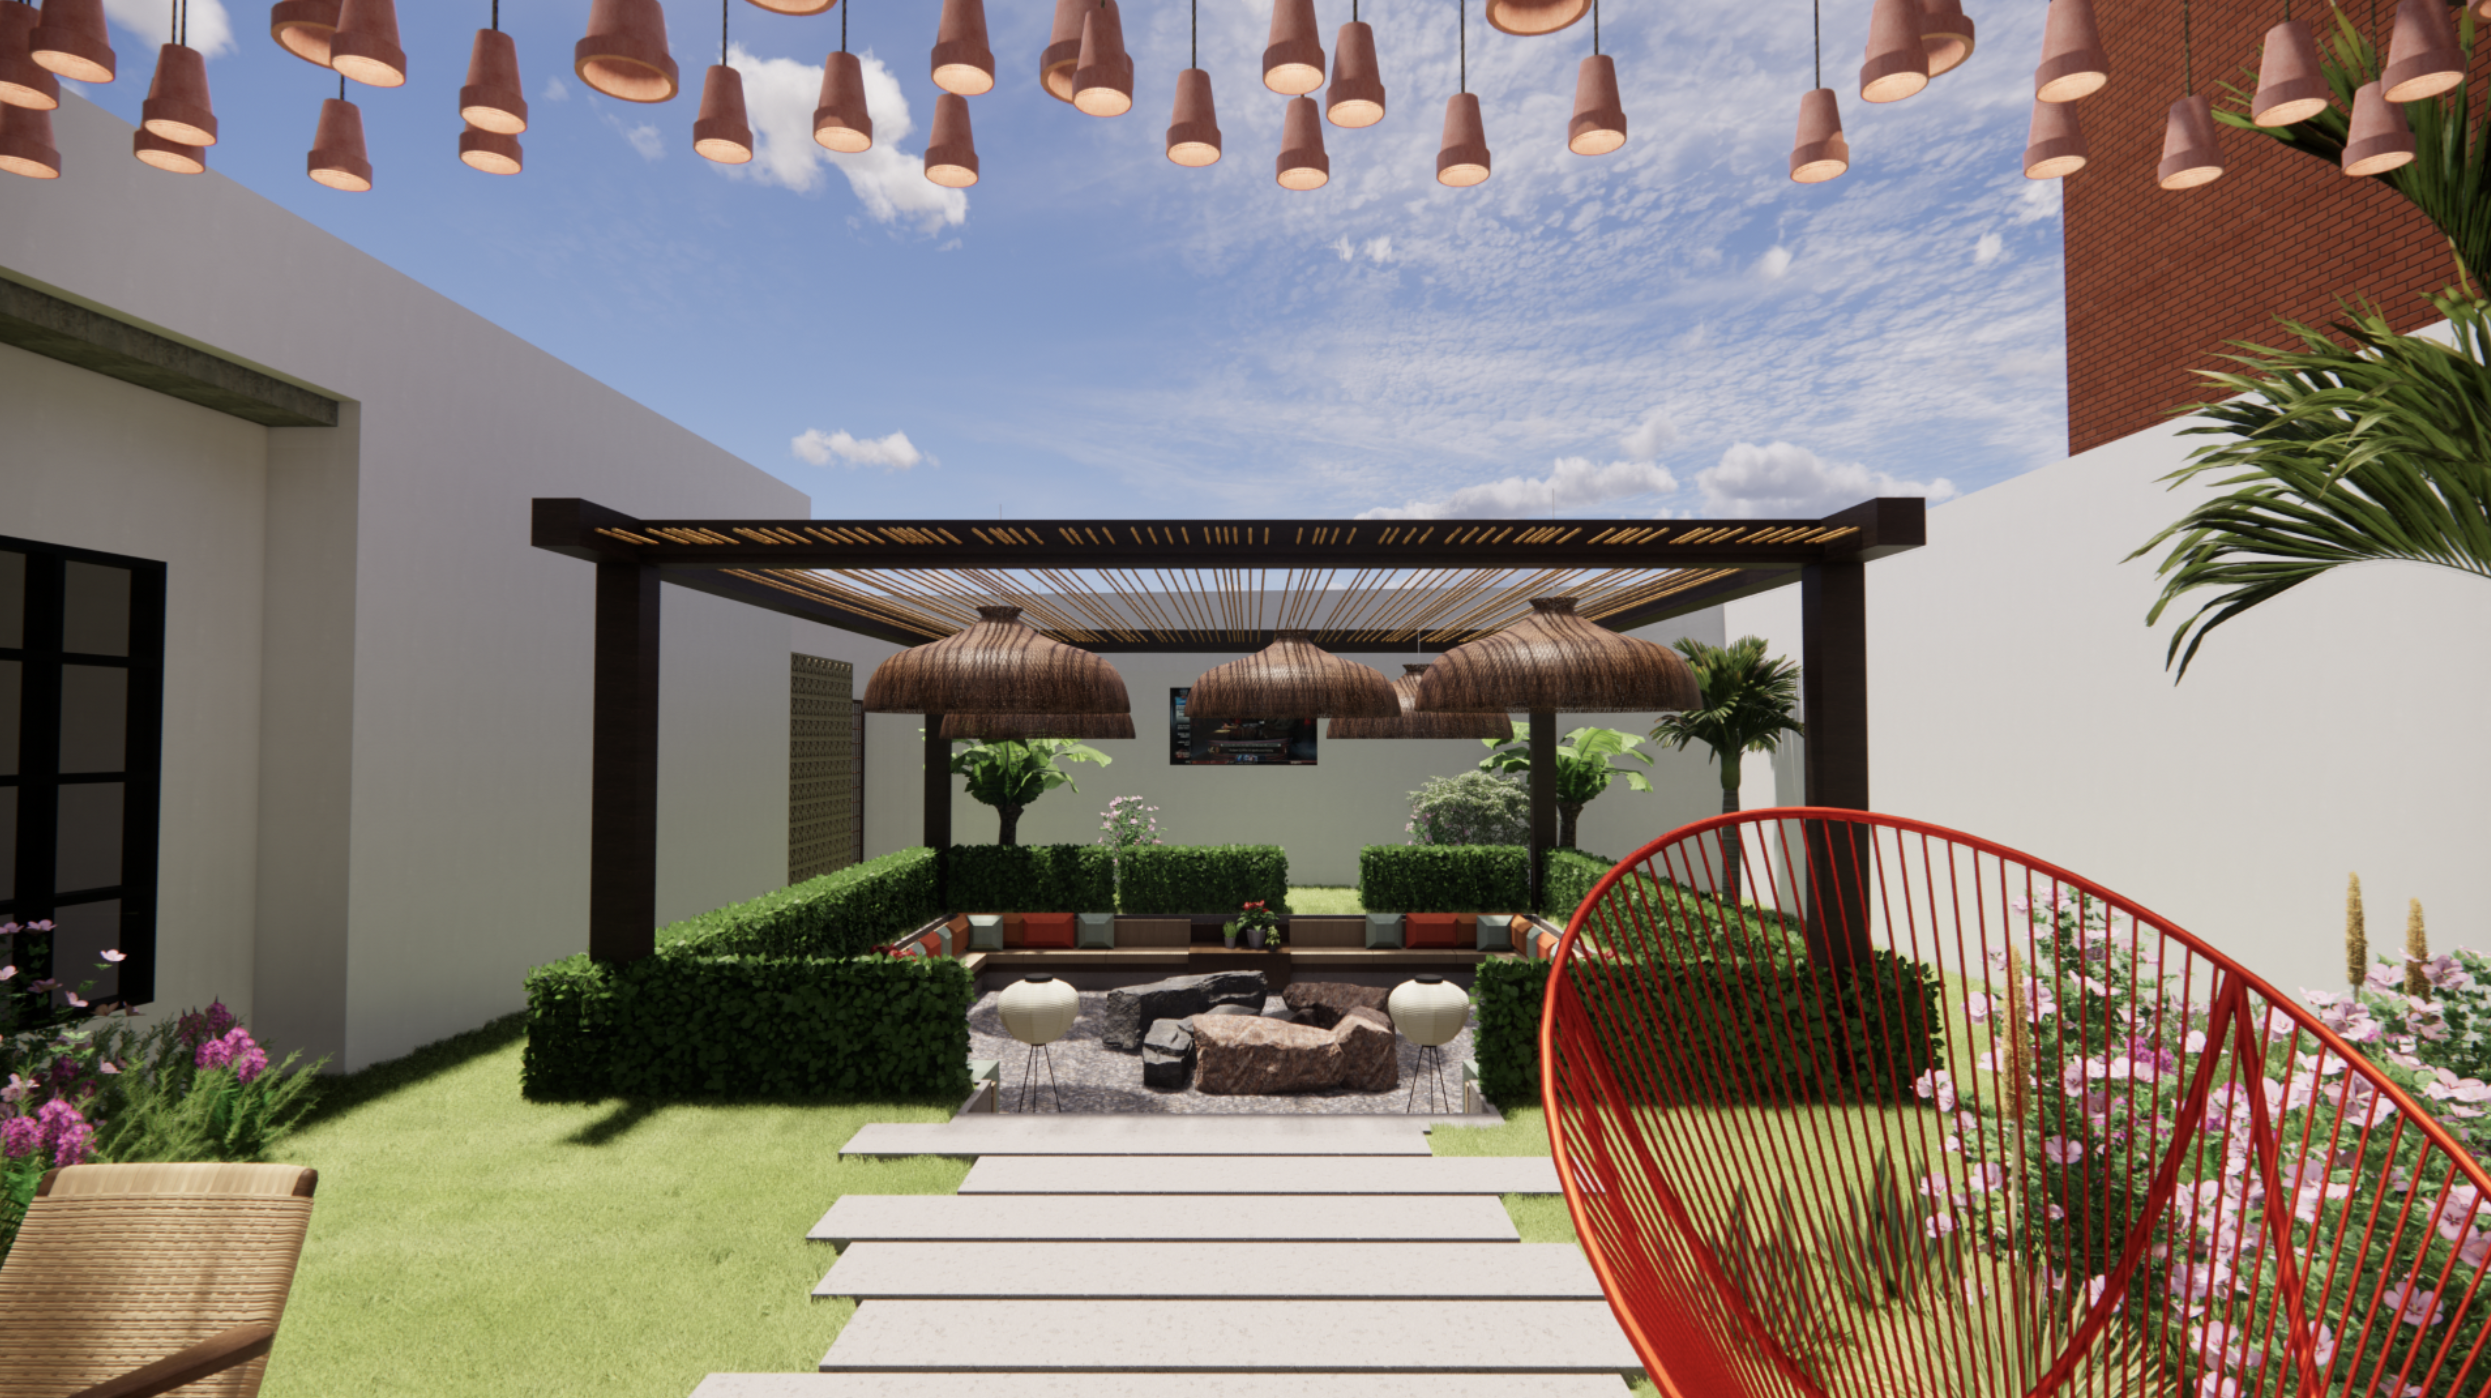
Further into the garden, a BBQ station sits beside a sunken seating area, creating a more informal social setting.
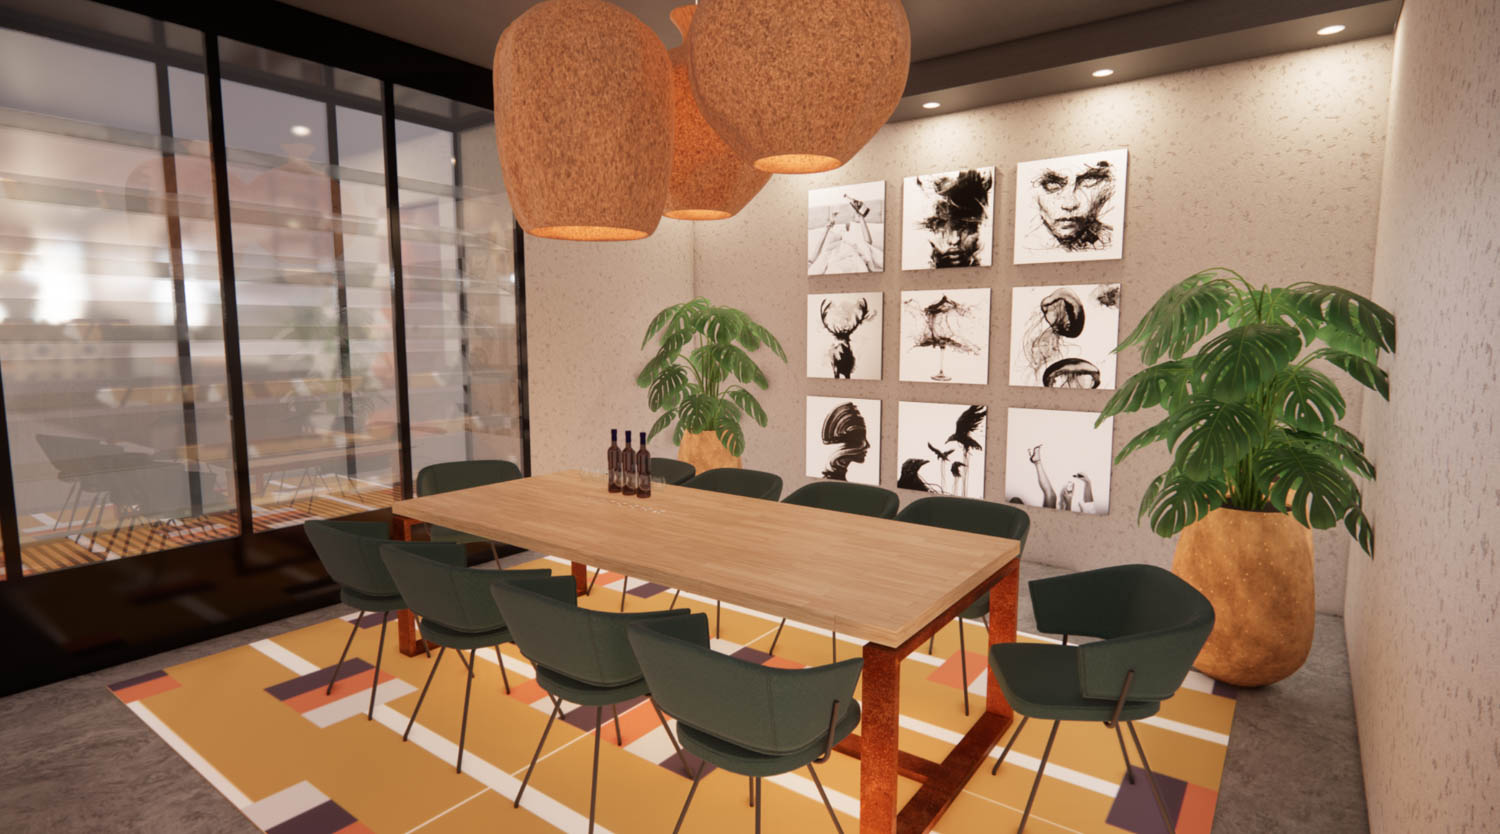
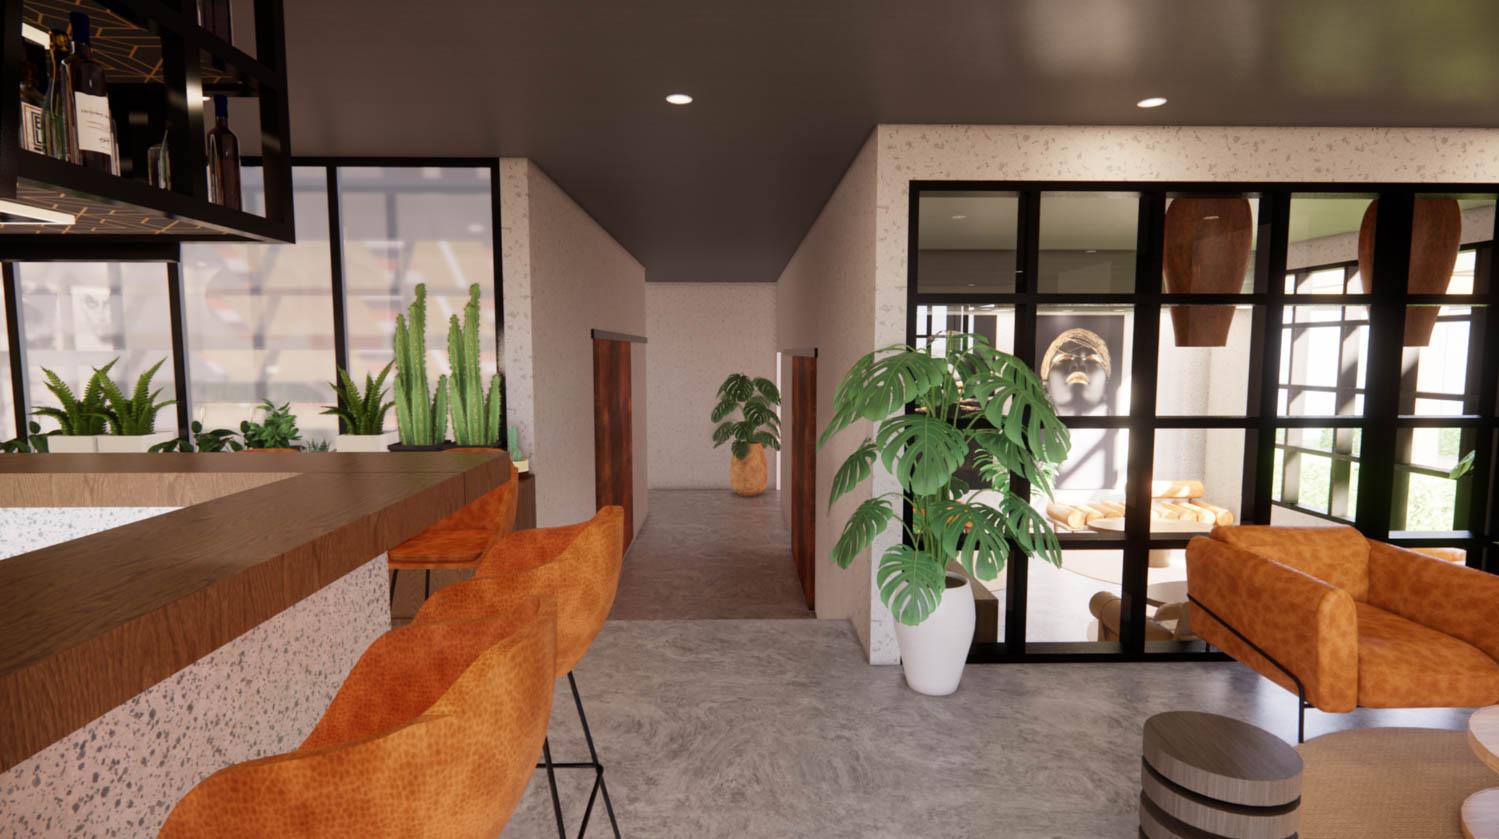
Inside, the experience becomes more intimate: a central bar anchors the lounge, with the open kitchen allowing glimpses into the preparation behind the dining experience. Private cigar and wine rooms offer more secluded ways to gather, while the supporting spaces—bathrooms, offices and service areas—are integrated into the overall flow rather than treated as afterthoughts.
The project ultimately remained at concept stage.
But the exercise demonstrated something we value deeply at ALOD: a successful hospitality space isn’t defined by how many functions it accommodates, but by how naturally those functions coexist.